What to See in Calabria: The Mysterious Torre Alba and Templar Secrets
Uncover the mysterious Torre Alba in Cinquefrondi, an ancient Templar domus between Vallis Salinarum and Limina. A captivating journey into Calabria's authentic history and secrets.
The Knights Templar and Domus-Mansiones in Calabria
Founded in Jerusalem around 1120 by Hugues de Payens after the First Crusade (1095–1099), the Militia Templi supported its military presence in the Holy Land through European agricultural estates (domus) and fortified waystations (domus-mansiones) along key pilgrim routes, often overseen in Italy by a praeceptor or prior.
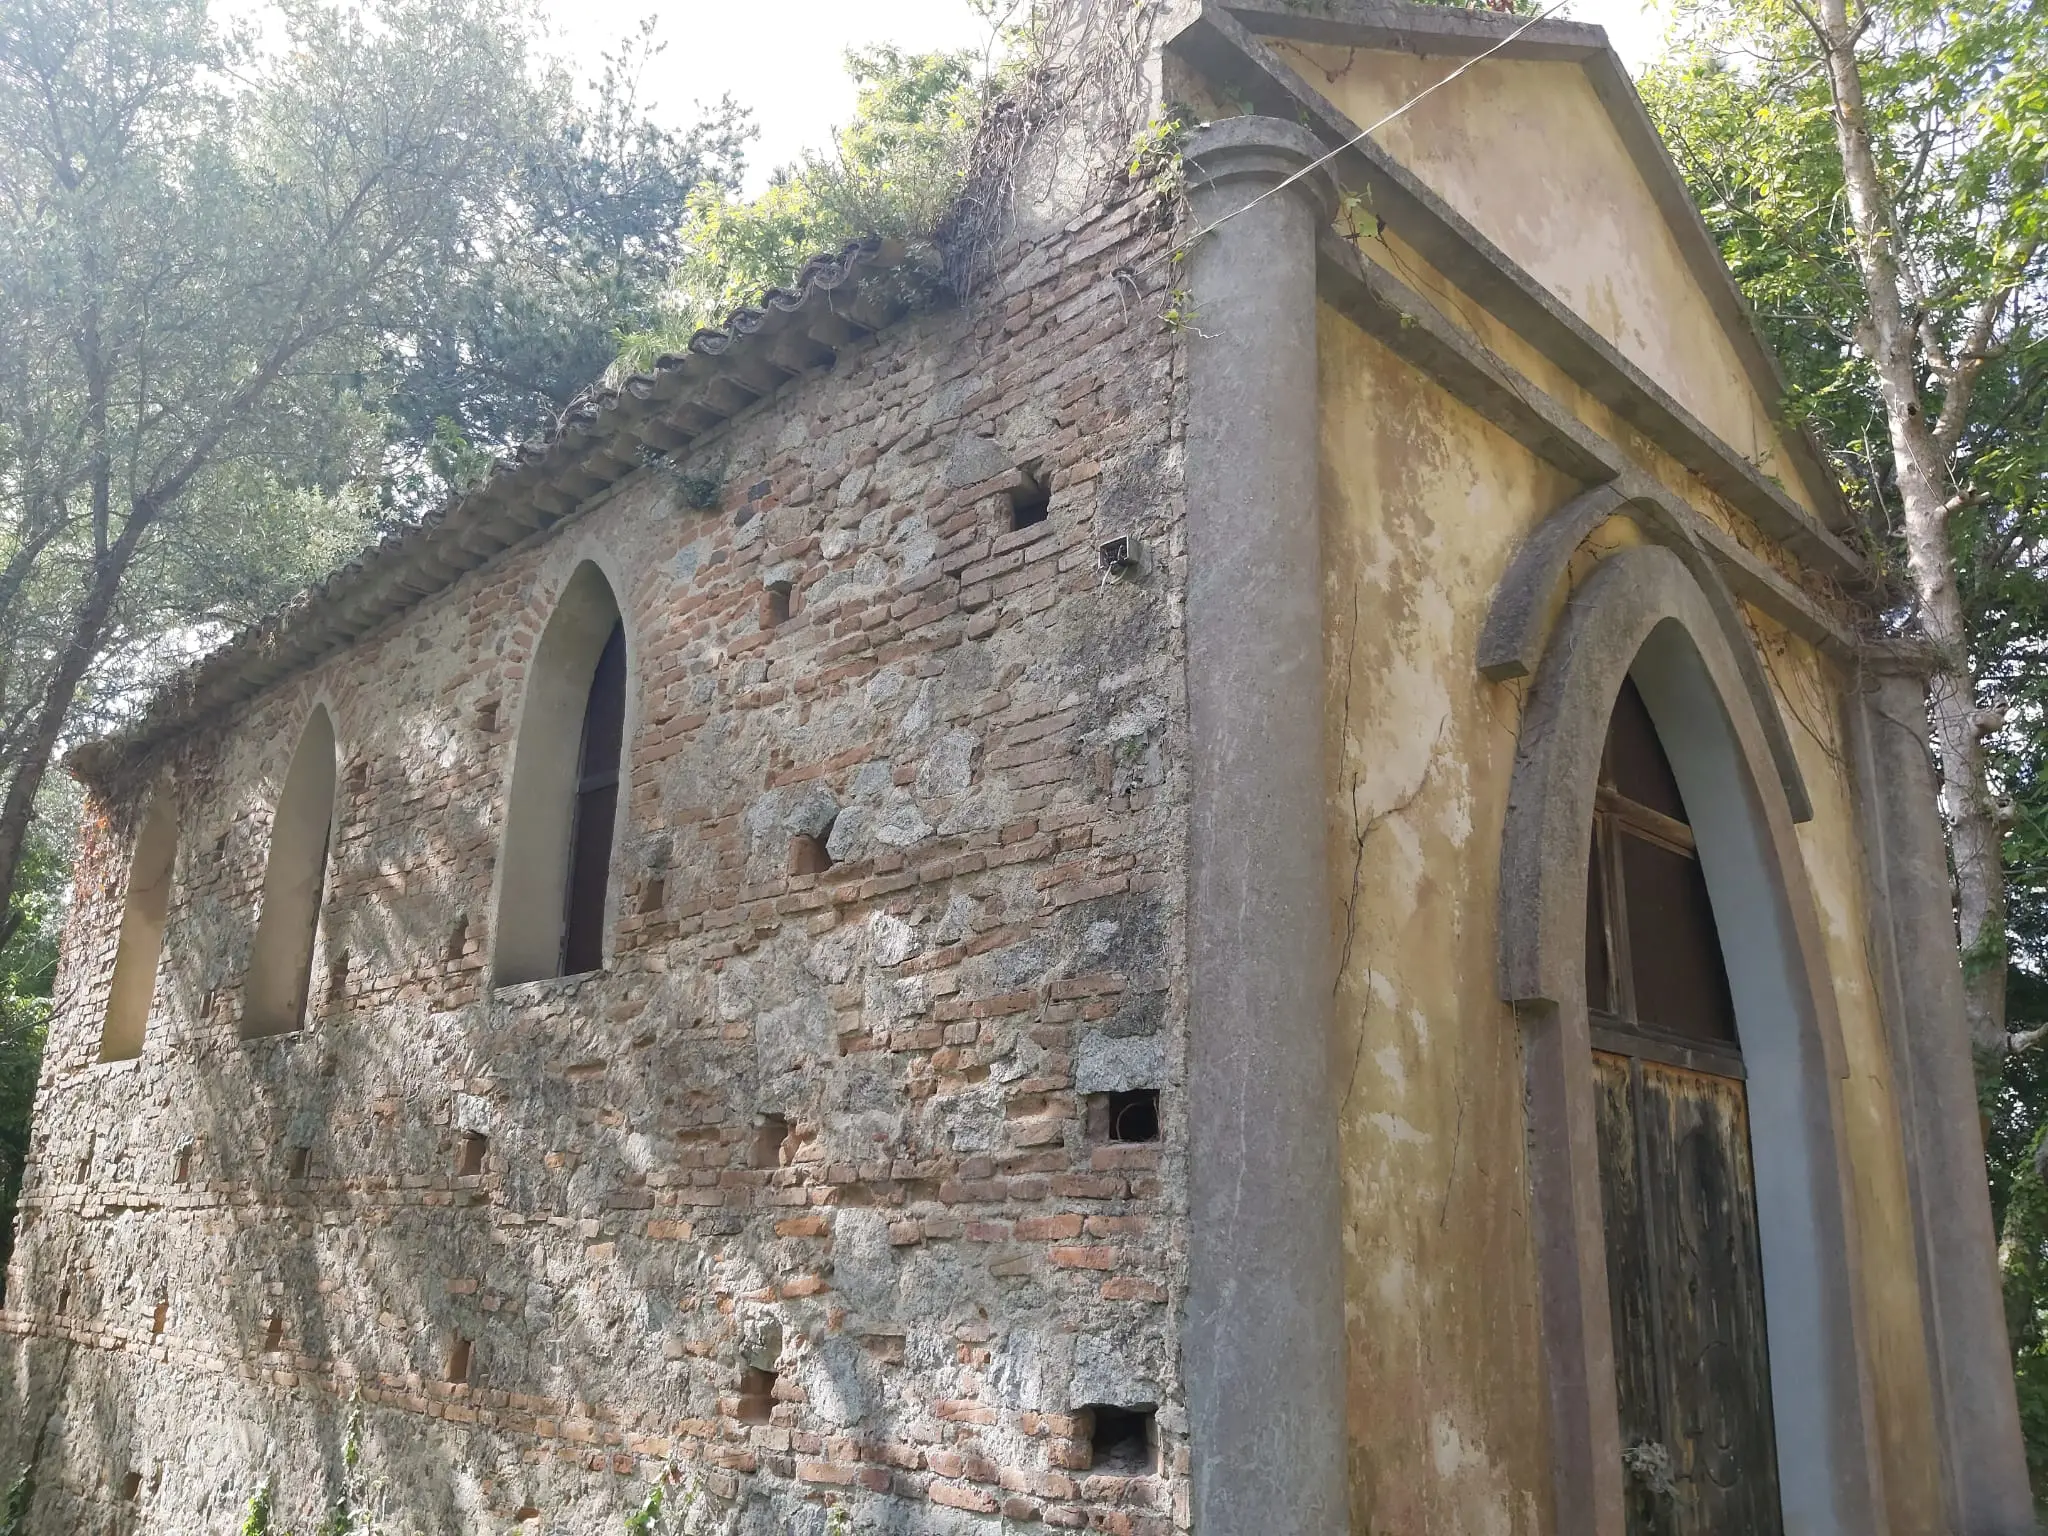
Side and facade of the medieval church at Torre Alba in Cinquefrondi with opus mistum masonry and Gothic windows.
Between Vallis Salinarum and Limina Pass: Bianca Capone's Research
L.A.R.T.I. founder Bianca Capone identified a likely Calabrian Templar domus positioned between a valley and a mountain pass. Field research points to Torre Alba in Cinquefrondi, directly linked to the Passo della Limina (822 m), separating Aspromonte and the Serre between the Ionian coast and the Vallis Salinarum, not far from the Monastery of San Nicodemo.
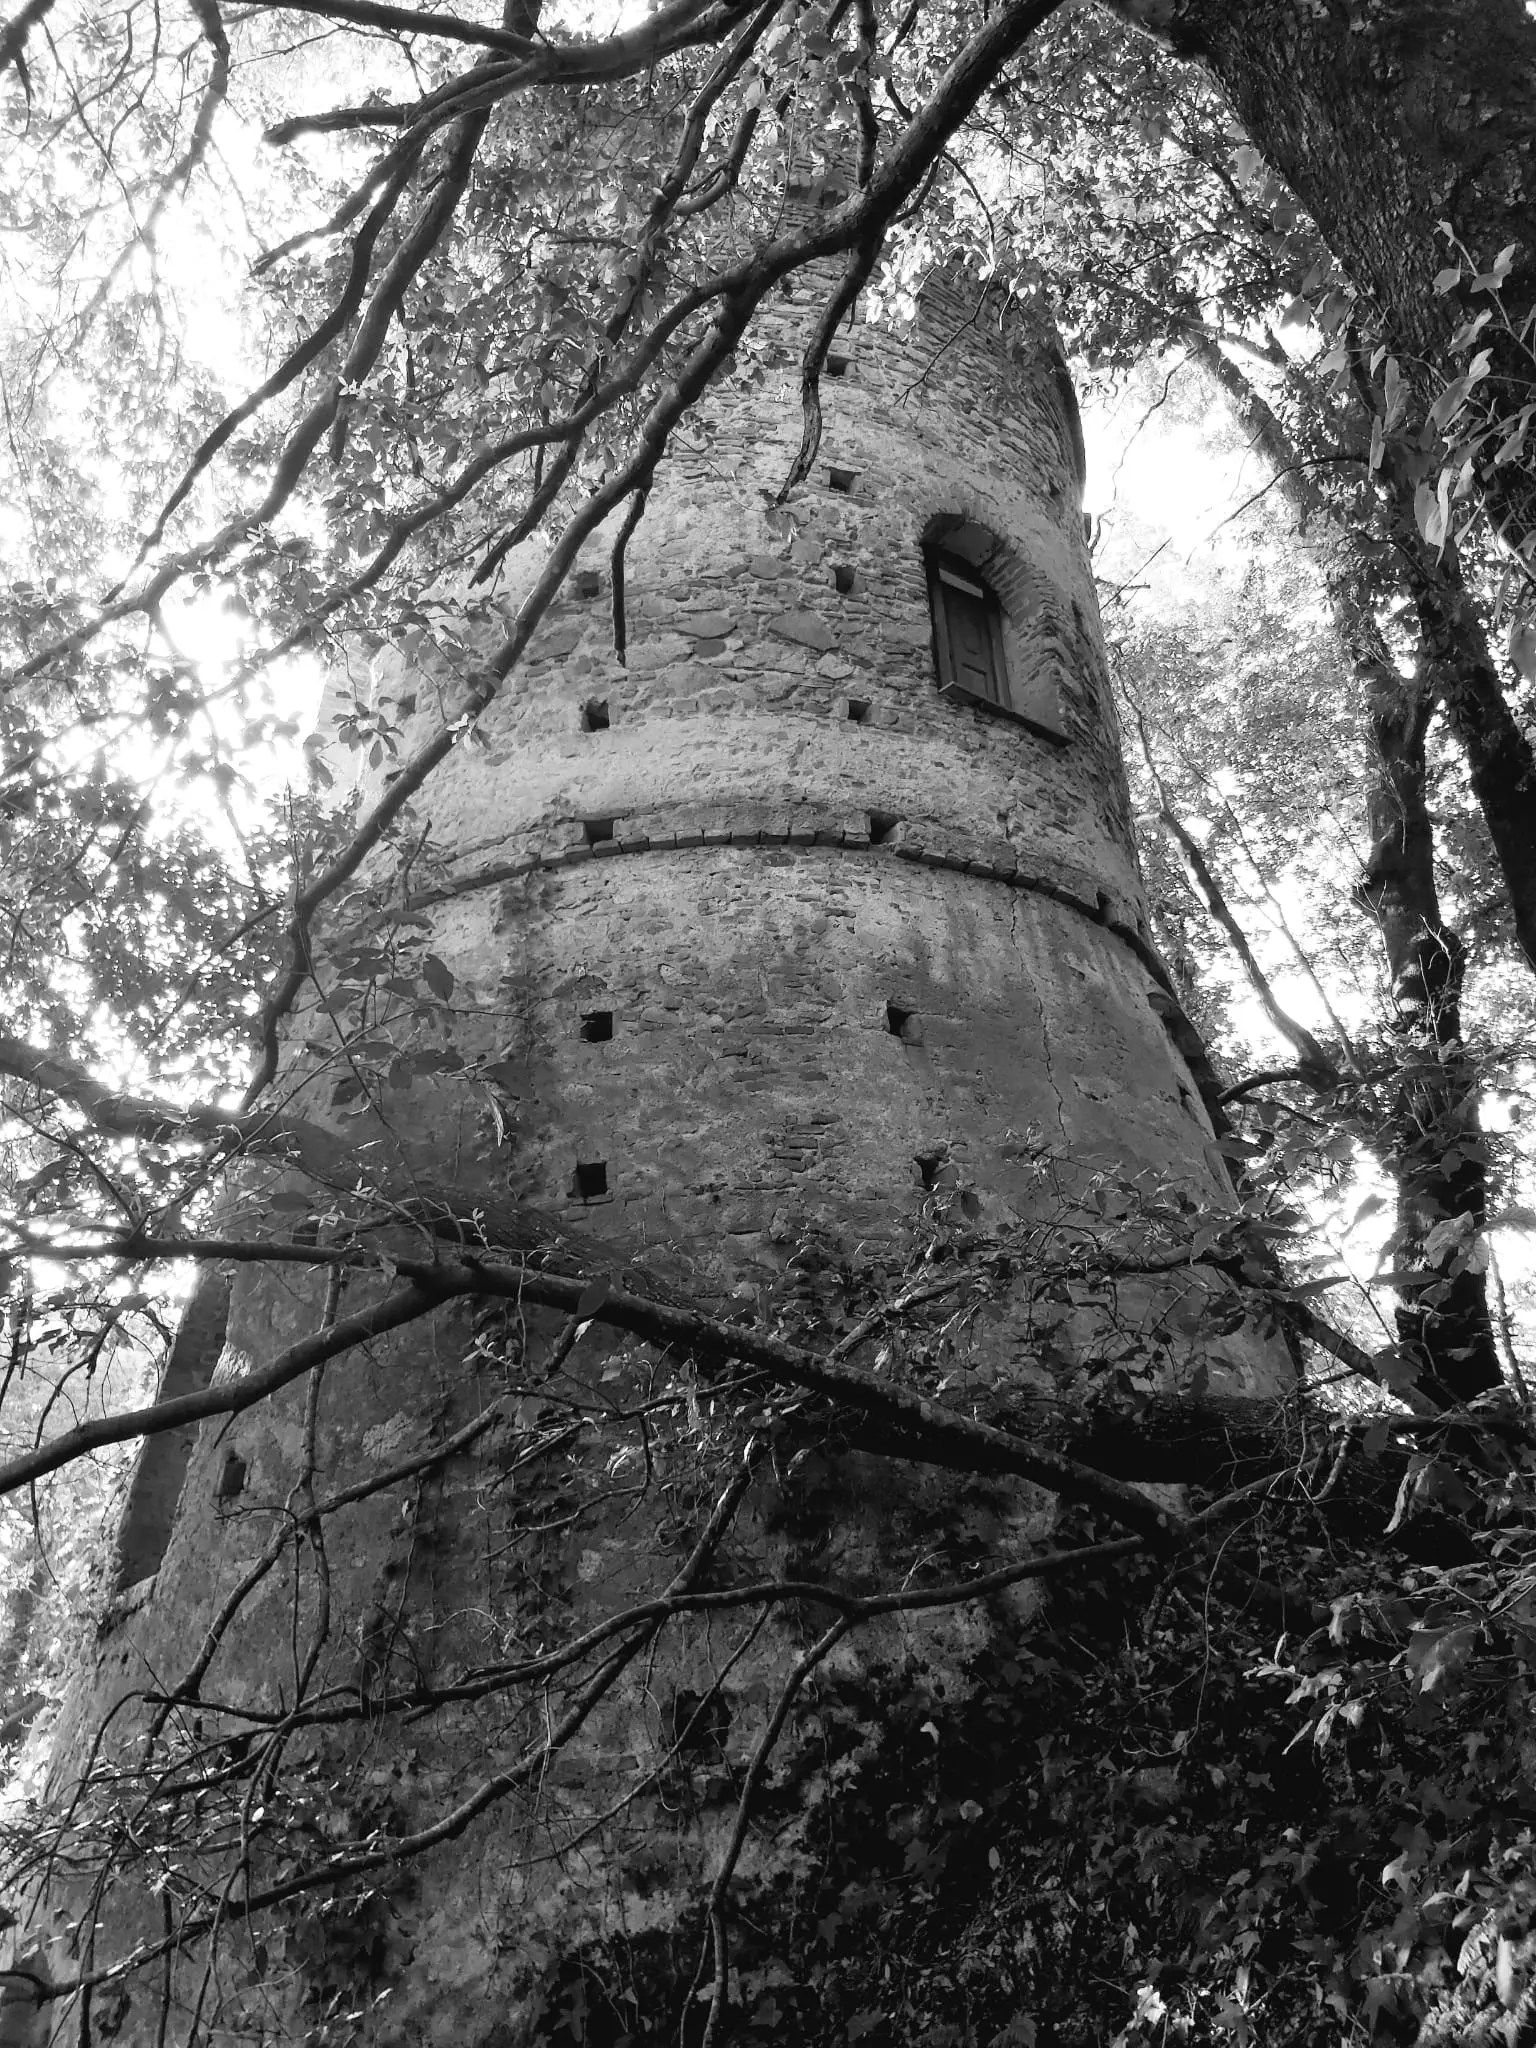
Archival black-and-white photograph of the circular medieval watchtower at Torre Alba, Cinquefrondi.
The Circular Watchtower on Strada Petrucciana
Along Strada Petrucciana, the rectangular complex—now partly covered with modern plaster—preserves a circular medieval crenellated watchtower offering a direct line of sight across the Tyrrhenian Sea from Nicotera to the coastal tower of Taureana.
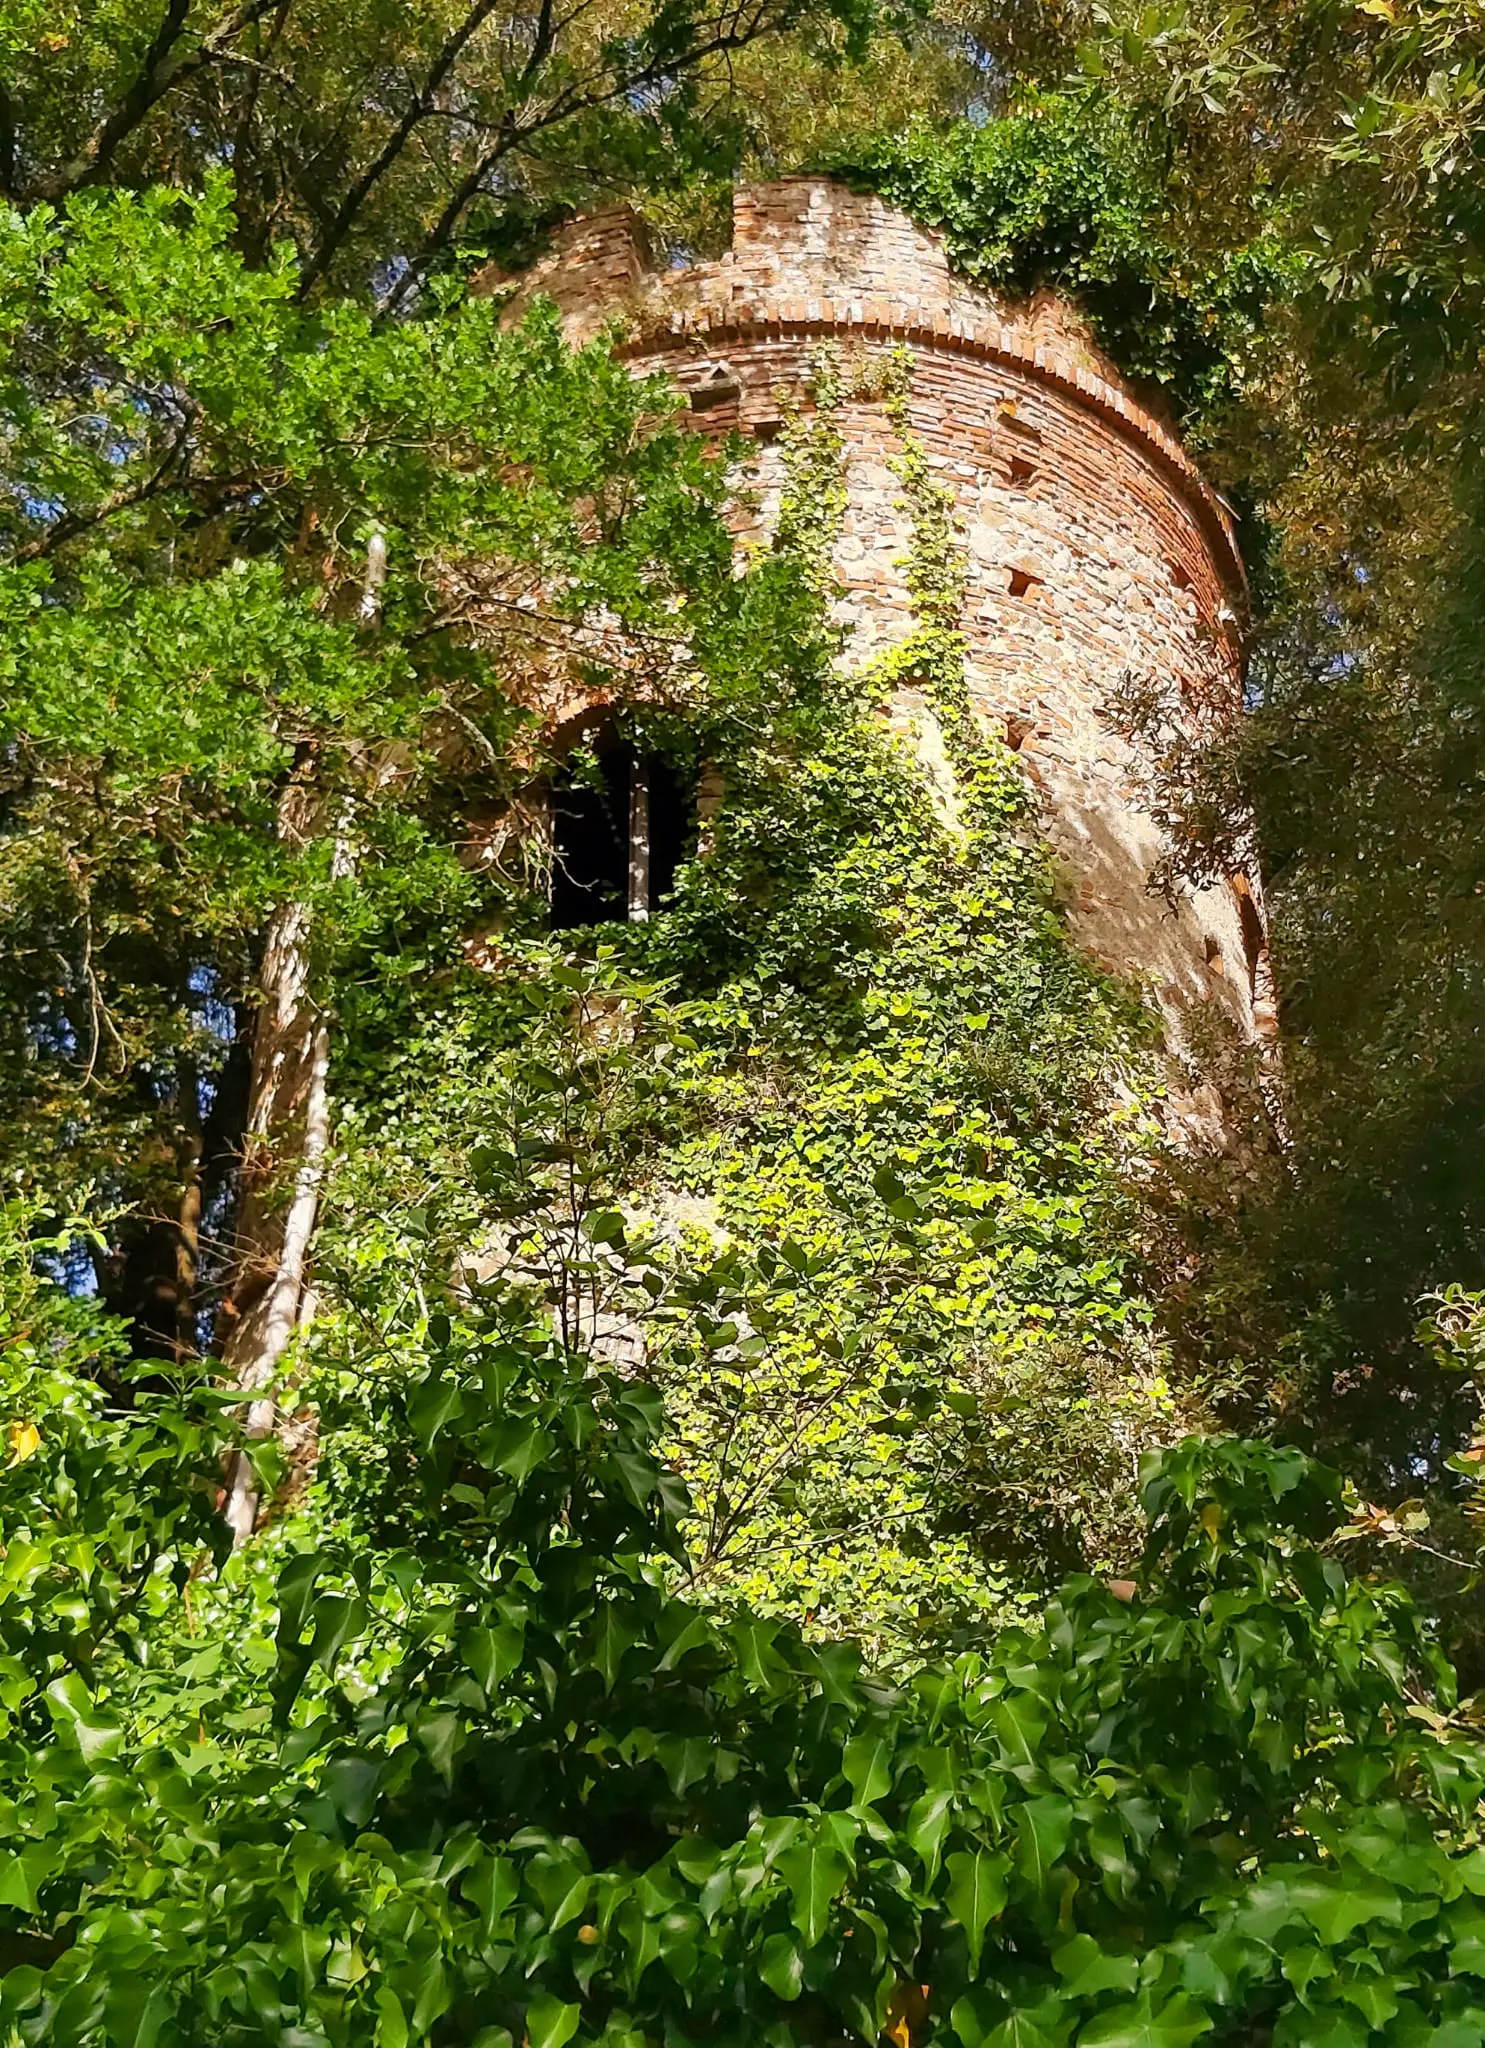
The medieval circular watchtower of Torre Alba in Cinquefrondi.
The Iron-Barred Base Cell
At the foot of the watchtower lies a narrow vaulted chamber sealed by an iron-barred gate, testifying to the defensive and custodial role of this rural complex.
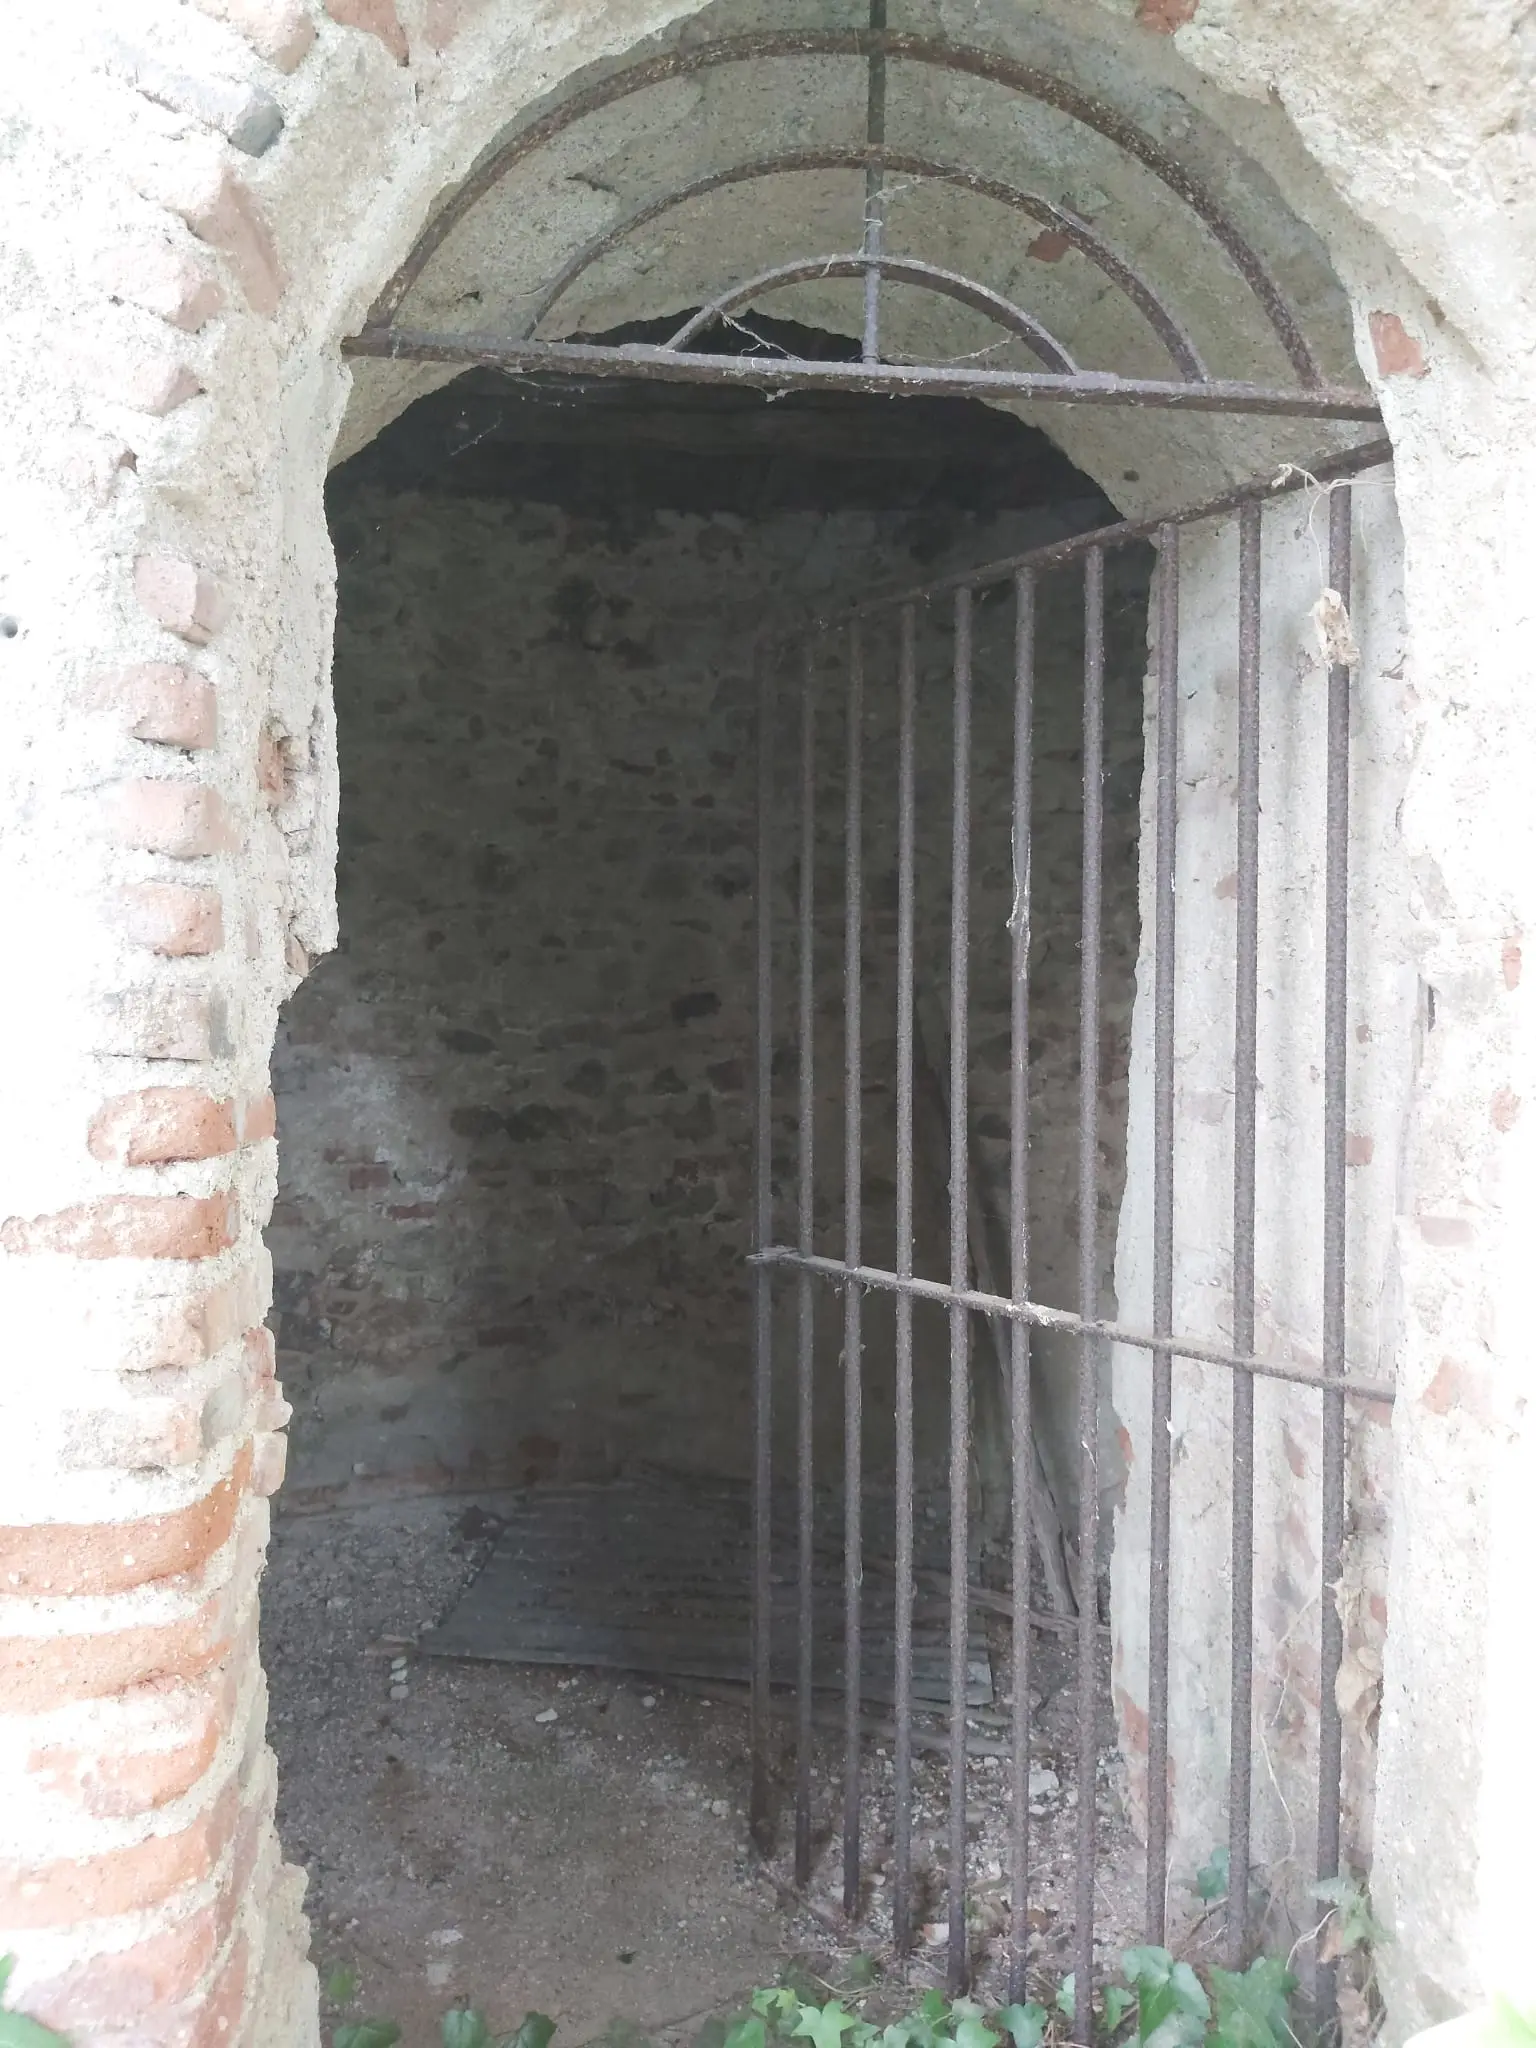
Small vaulted chamber with heavy iron bars at the base of the Torre Alba tower.
The Church of the Domus: Jerusalem Cross and 7 Gothic Windows
Opposite a spring still in use stands a single-nave church with semicircular apse and medieval opus mistum masonry. Three pointed Gothic windows on each flank plus a seventh above the facade—featuring an equal-armed cross—total seven windows, recalling Christian numerology alongside the roof's Cross of Jerusalem and Doric facade columns.
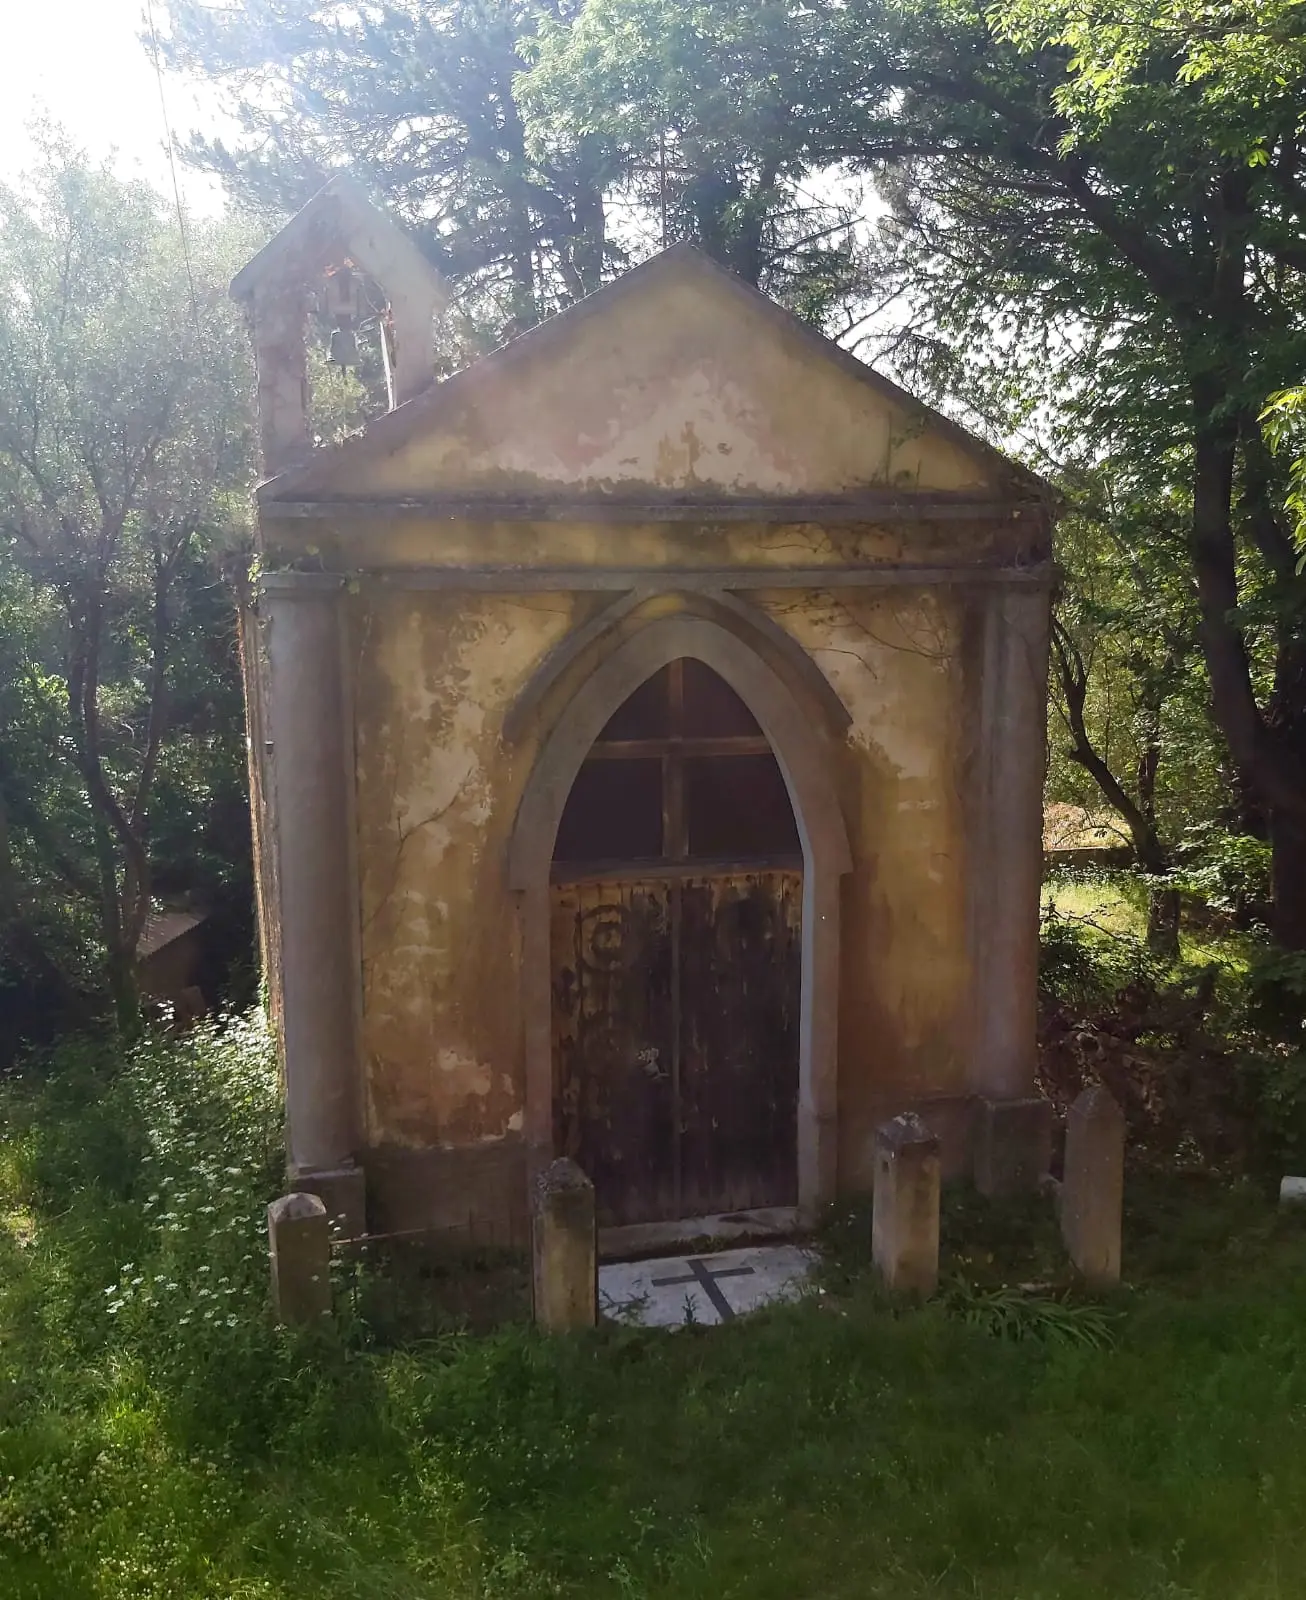
Front facade of the Torre Alba church topped by a Cross of Jerusalem and Doric pediment.
Four Carved Circles on the Door and the Florense Pavement Cross
Following sacred Temple symbolism, the wooden doors display four carved circles around a central circle—evoking Heaven and the Divine Center—while a cross (croce immissa florense) is inlaid into the threshold pavement outside.
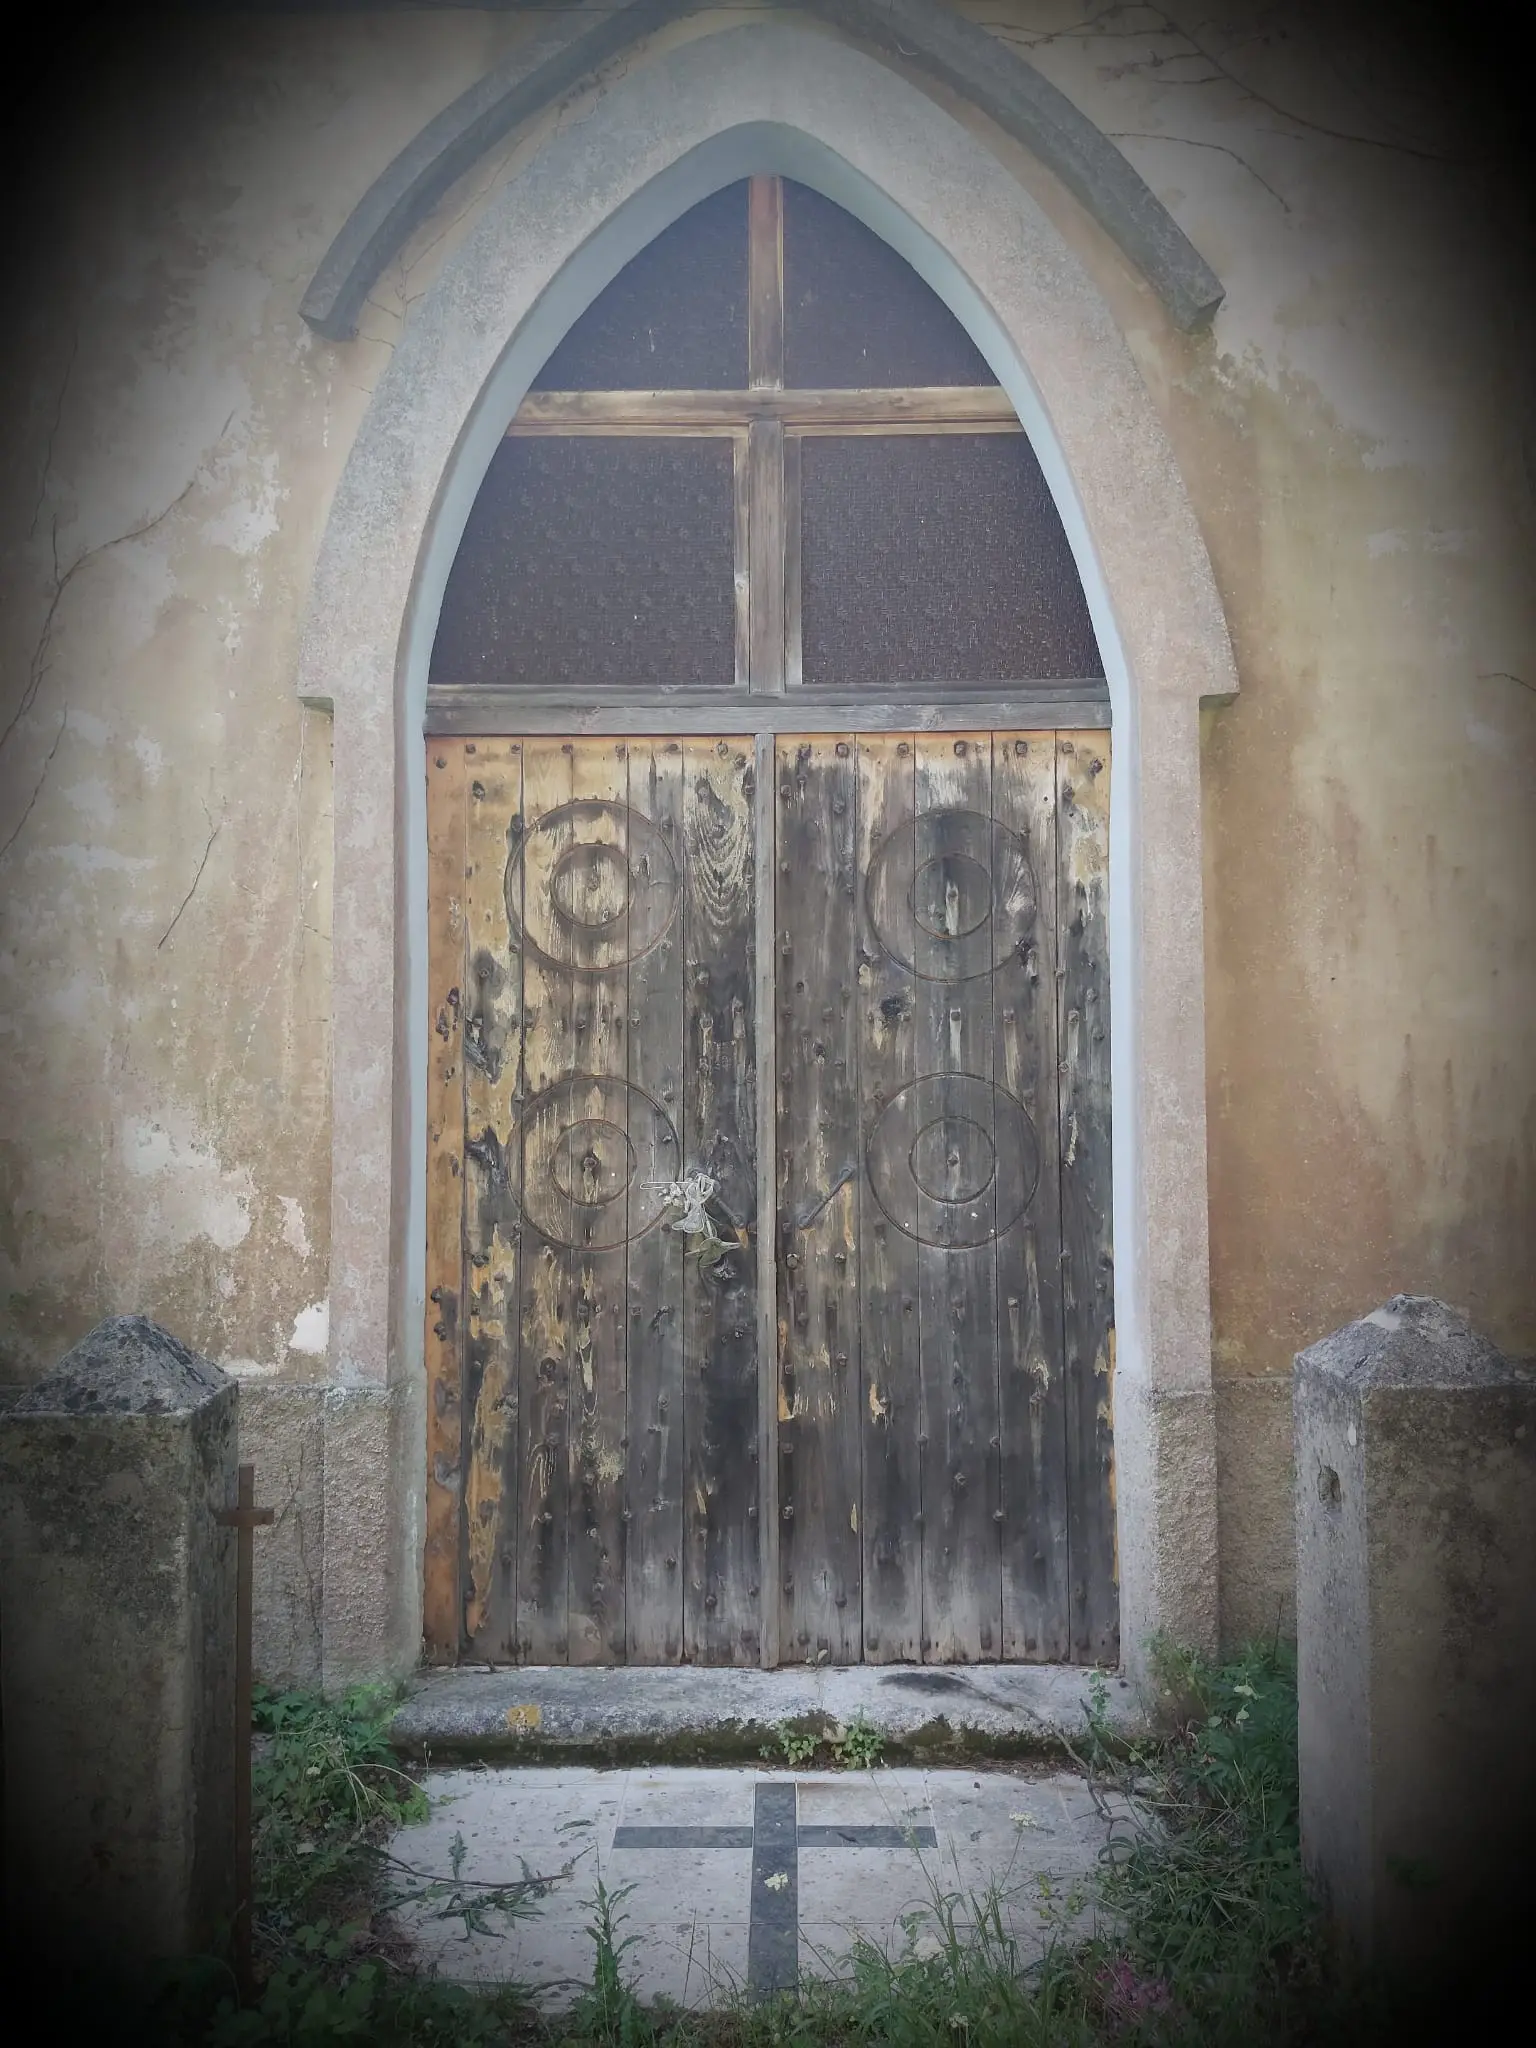
Detail of the carved wooden double doors with 4+1 circles and the threshold cross on the stone floor.
Versus Solem Orientem Orientation, Masonry Comparison & Bibliography
Rather than placing the apse toward the east, Torre Alba places its entrance eastward and its apse westward—an uncommon arrangement shared in Rome by St. Peter's and St. John Lateran. Masonry comparisons confirm its medieval construction. Key references: Bianca Capone (L.A.R.T.I., 1977–2011), Fulvio Bramato (1991), Barbara Frale (2004), Franco Cardini (2011).
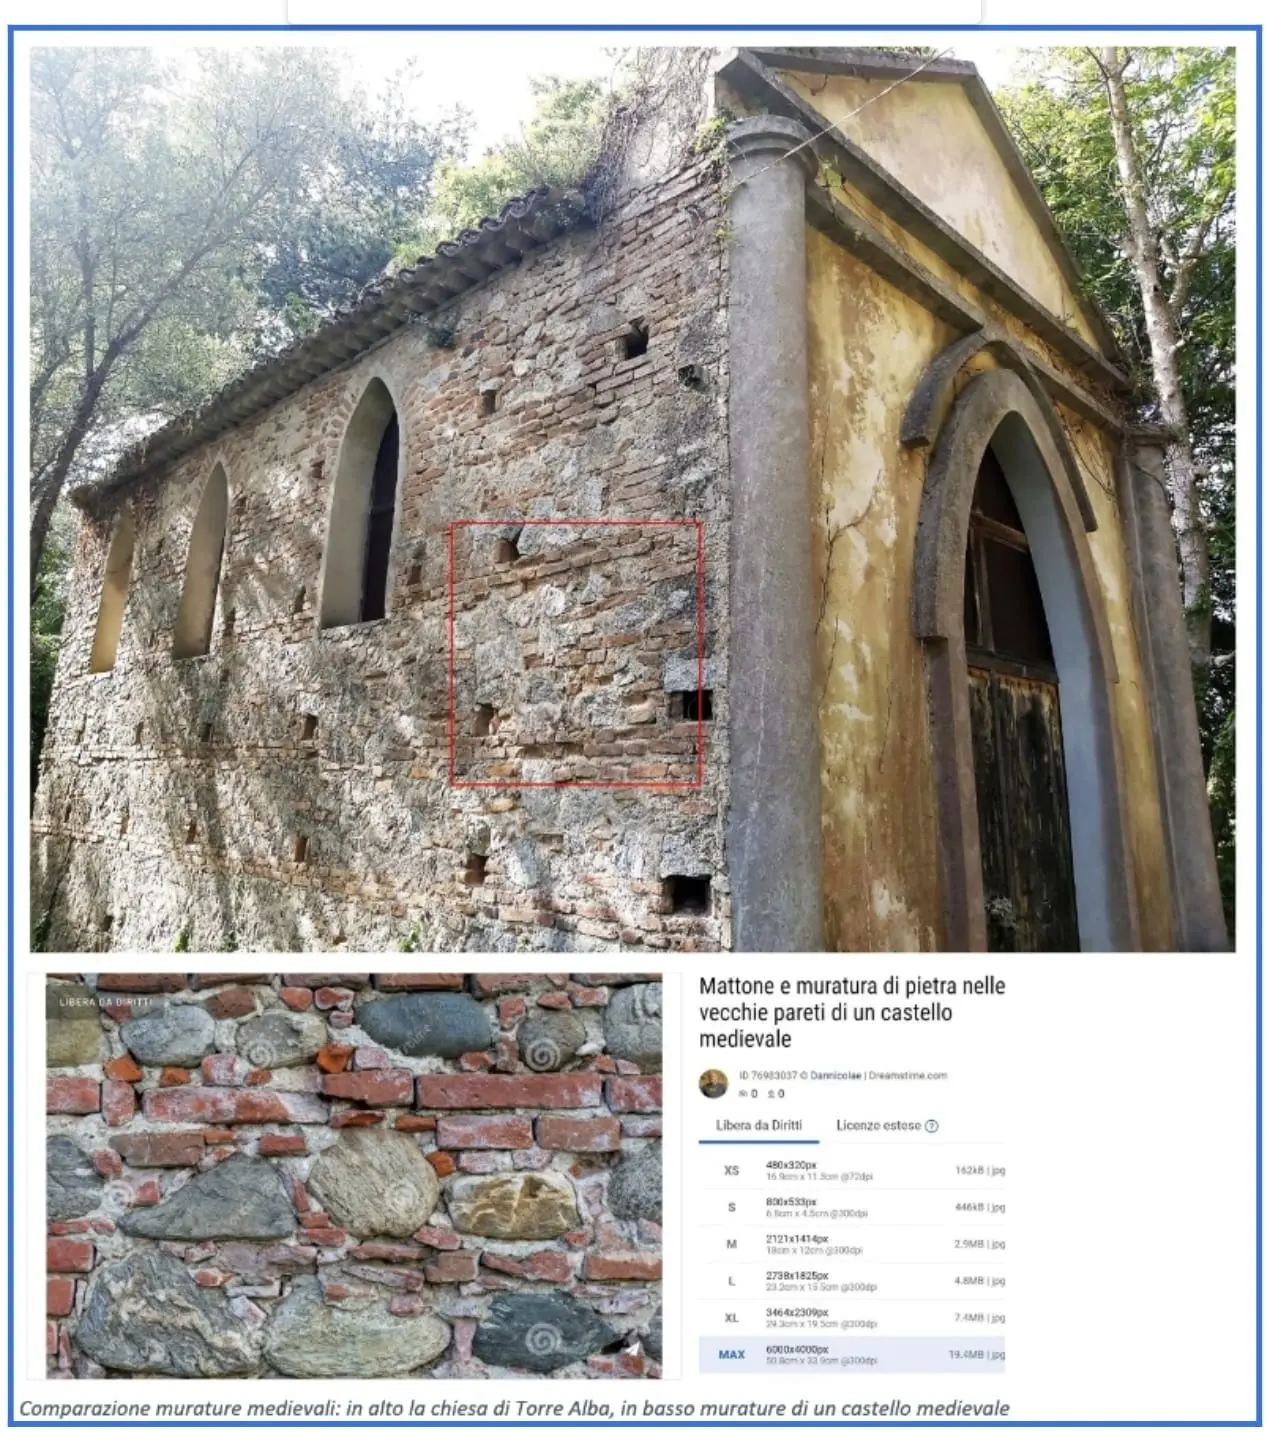
Comparative study of Torre Alba's medieval stone-and-brick masonry against coeval castle walls.