What to See in Calabria: Villa De Leo in Bagnara Calabra
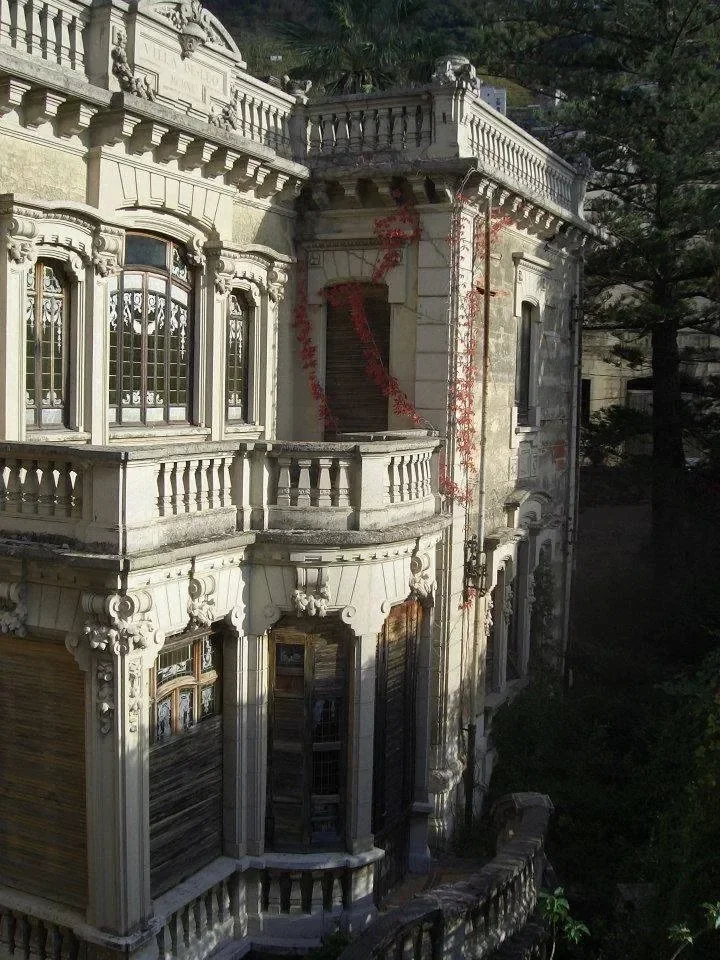
Designed in 1912 by Turin engineer Eugenio Mollino for Cavaliere Antonio De Leo, Villa De Leo in Bagnara Calabra is a pioneering anti-seismic Art Nouveau residence protected by Italian ministerial decree.
Historical Heritage: The De Leo Family and Ministerial Decree 858/2011
Villa De Leo is a historic residence in Bagnara Calabra designed in 1912 in the Art Nouveau style.
By the late 19th century, the De Leo family ranked among the most influential industrialists and landowners in southern Italy, exporting timber and agricultural goods to Greece, Marseille, and London. In 1910, Cavaliere Antonio De Leo (1868–1937) commissioned Turin engineer Eugenio Mollino (father of renowned architect Carlo Mollino) to design the residence.
A century later, MiBACT Decree No. 858 of May 25, 2011 placed the villa under national heritage protection as a rare example of post-1908 earthquake reconstruction marrying late-19th-century elegance with emerging structural technologies on the Marturano promontory.
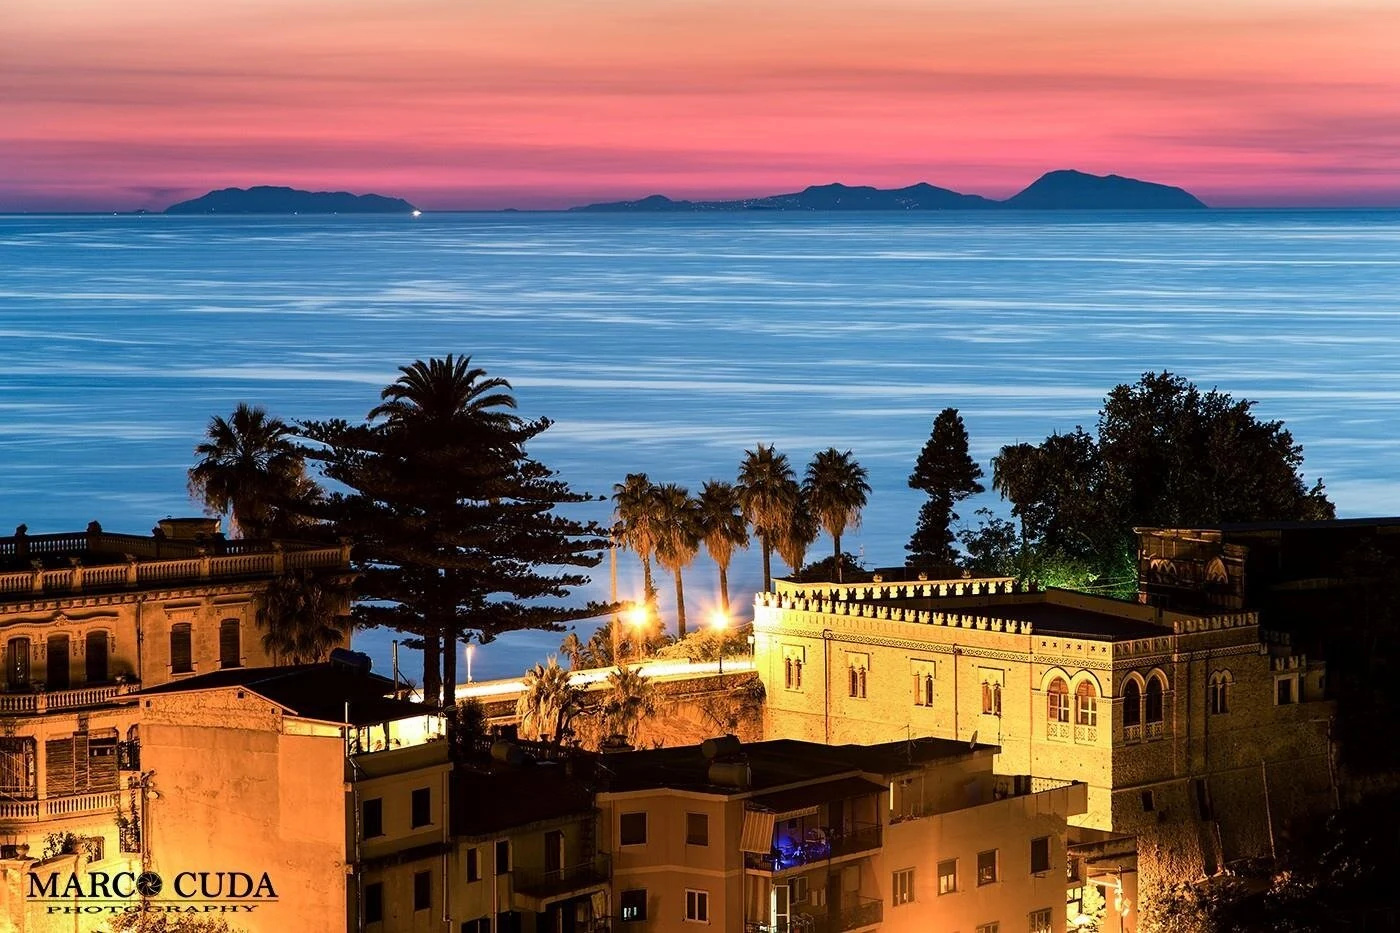
Dusk panorama of Bagnara Calabra and the Marturano promontory with the Aeolian Islands on the horizon (photo by Marco Cuda).
Construction: Post-1908 Anti-Seismic Engineering and the Three-Arch Viaduct
Built immediately after the devastating 1908 Messina–Reggio earthquake, the residence had to satisfy strict national building codes from 1909: maximum two stories, 10-meter average height, cornice projections under 0.40 m, and balconies under 0.60 m.
Eugenio Mollino harmonized the sloping terrain between two angled roads, adding an upper garage for motorcars and a secretary's house along Salita Pinna. Contemporary engineering reports noted how the adjacent three-arch viaduct anchored its downhill abutments to the old Bourbon castle and its uphill buttresses to Villa De Leo's terraced garden on solid bedrock.
The facade of Villa De Leo in Bagnara Calabra, a pioneering anti-seismic Art Nouveau residence.
Mosaic Floors and Art Nouveau Decorative Crafts
Inside and across its terraces, the residence preserves refined craftsmanship, including polychrome mosaic floors featuring heraldic motifs such as a rampant lion holding a wheel alongside geometric Liberty borders.
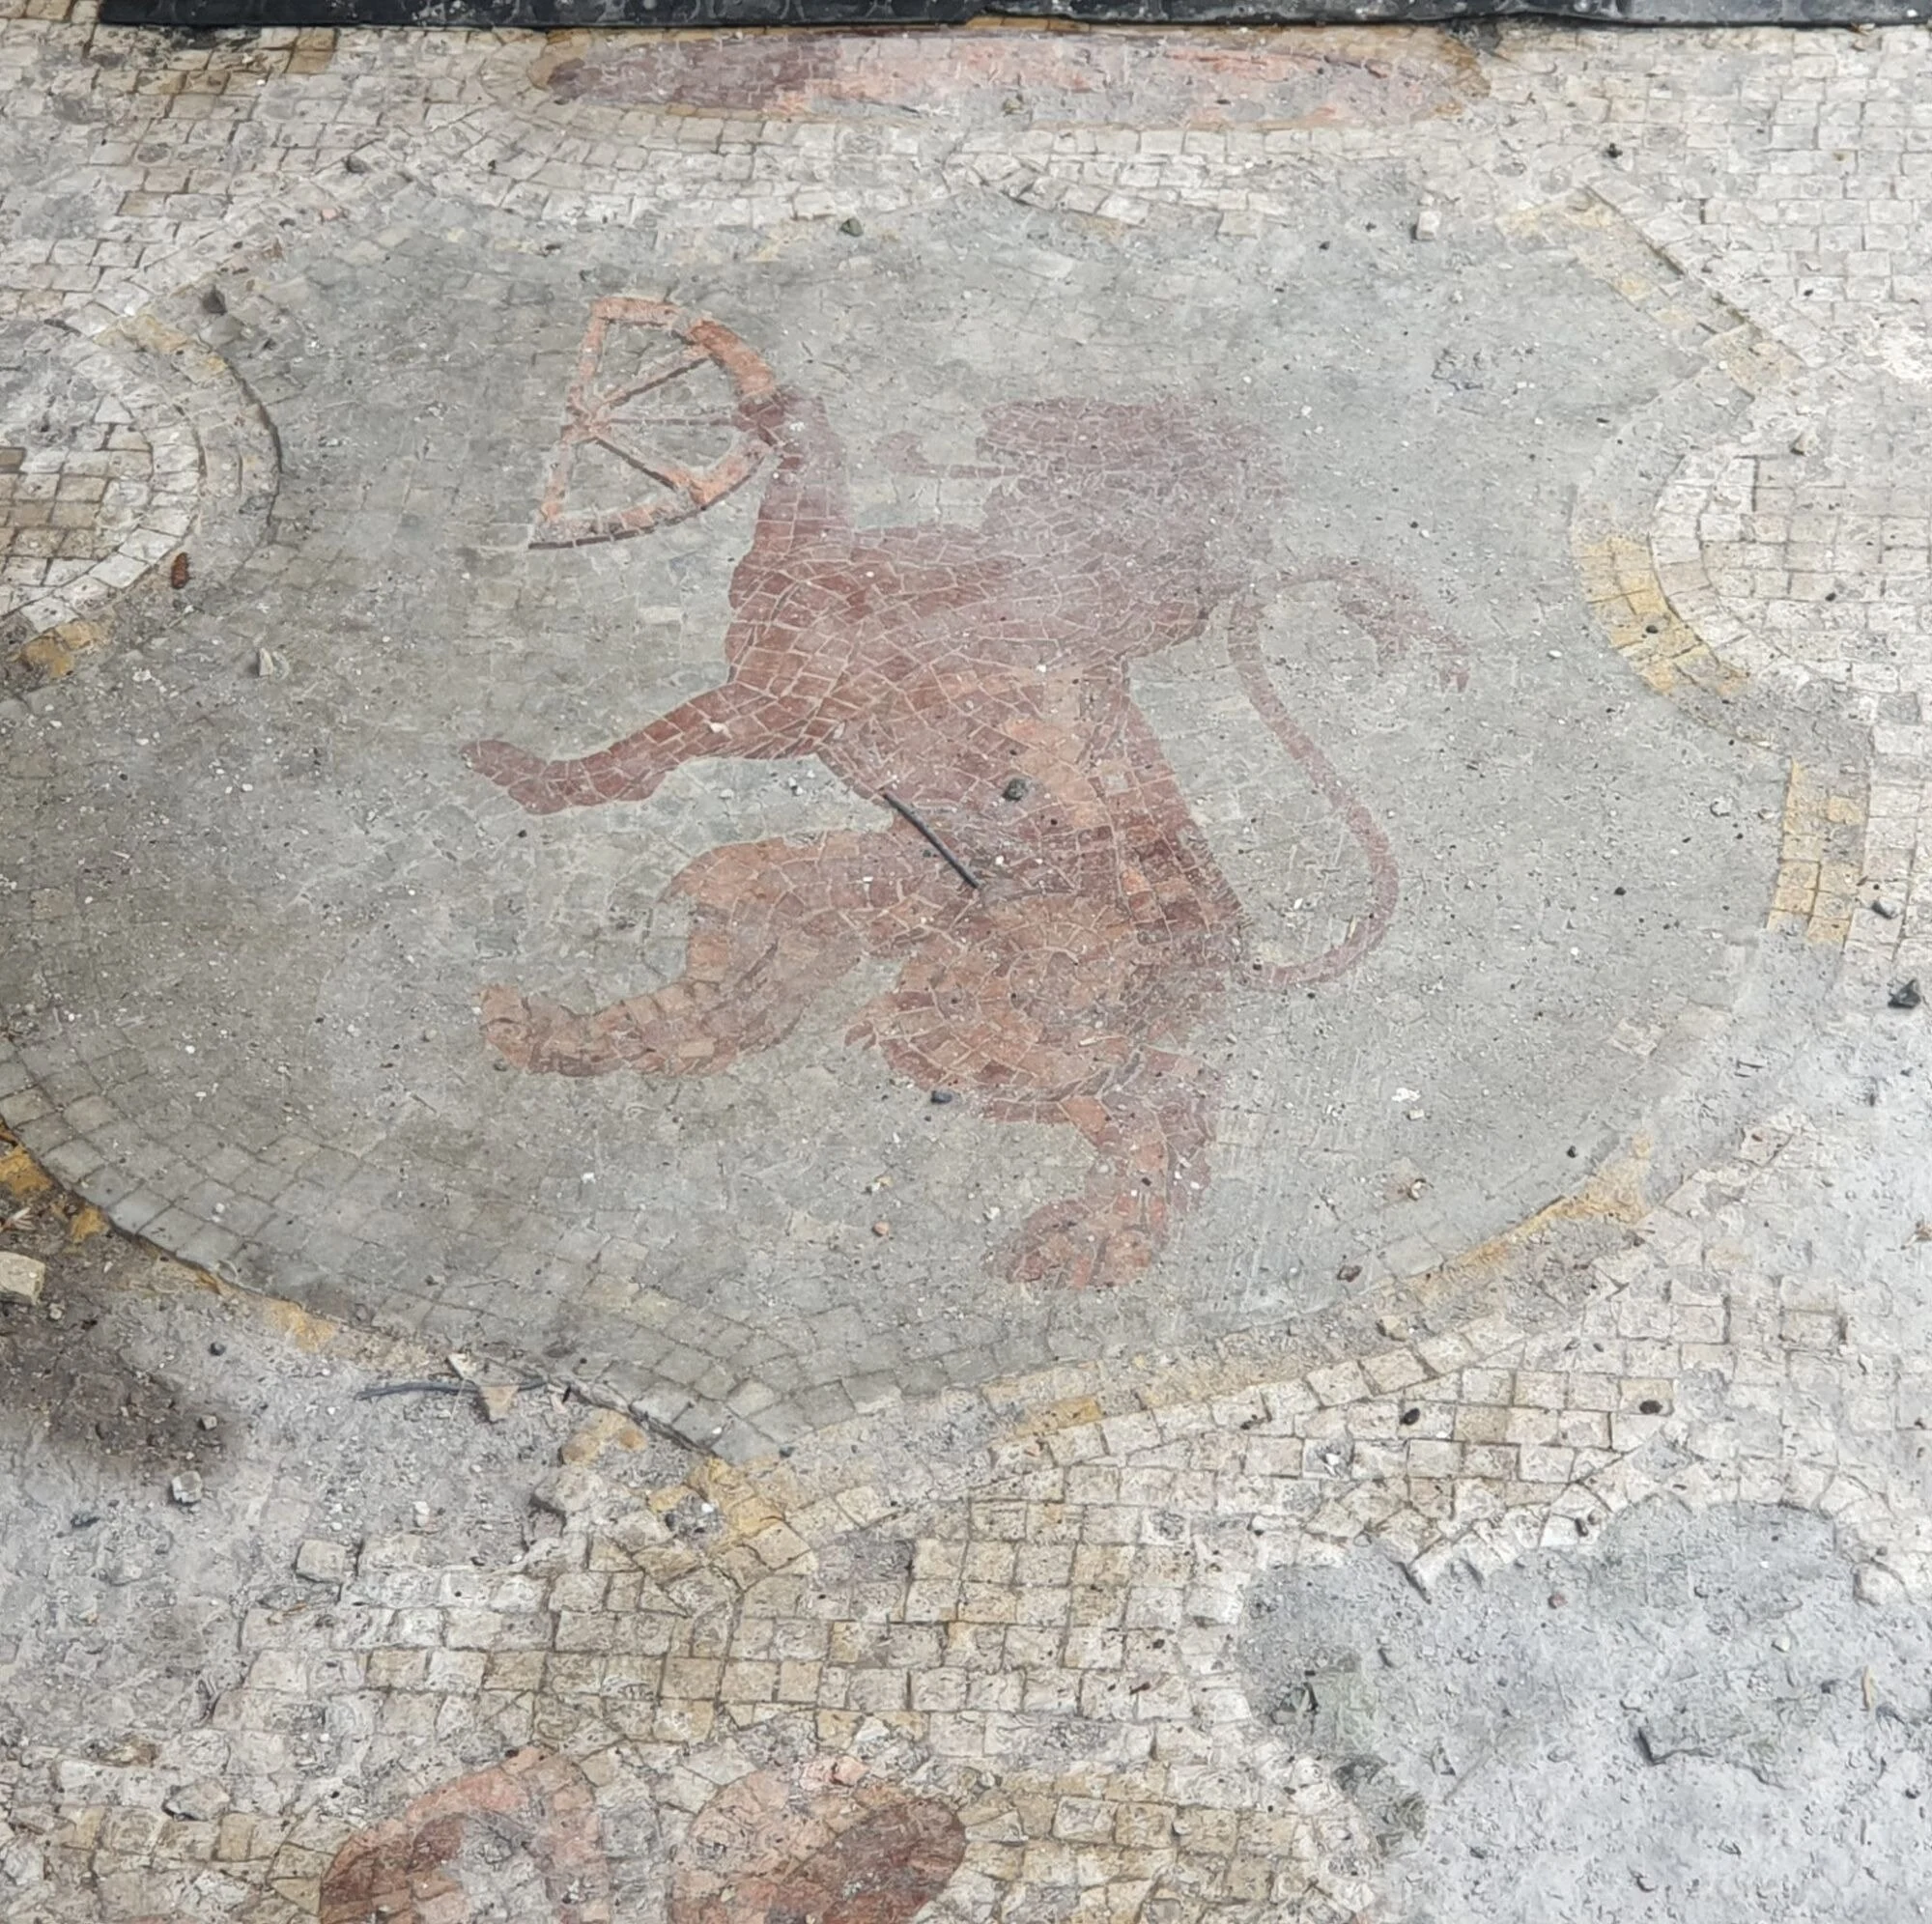
Detail of the historic floor mosaic depicting a rampant lion at Villa De Leo.
Royal Receptions, the 1911 Turin Gold Medal, and Today
Industrial pioneers who harnessed Aspromonte rivers to build Calabria's early hydroelectric plants, the De Leo family welcomed Italy's highest dignitaries: - in 1925, Prince Filiberto of Savoy-Genoa, Duke of Pistoia attended a reception for over 300 guests and praised Eugenio Mollino's design—winner of a gold medal at the 1911 Turin International Exhibition; - in 1932, Crown Prince Umberto II and Princess Marie-José of Belgium stayed here, with Umberto returning in May 1935 to visit the Church of the Carmine where Antonio De Leo served as Prior.
Championed in awareness campaigns by FAI (Fondo Ambiente Italiano), the uninhabited villa is currently for sale pending a public restoration project.
Article source: Wikipedia – Villa De Leo (CC BY-SA).
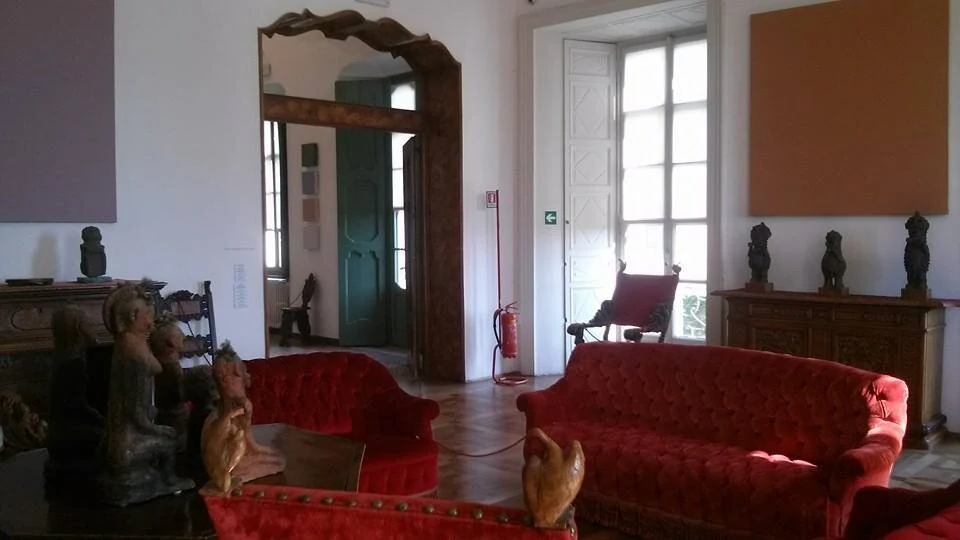
Historic salon inside Villa De Leo featuring Liberty arched doorways and tall shuttered windows.